

Kitchen Extensions
A kitchen extension is the most requested and sought after extension for modern day living. The way we use our homes has changed, gone are the days where the kitchen was the smallest room in the home, where one person (as that’s all that could fit) would slave away cooking Christmas diner with a single oven and very little work surface. Homeowners now seek an open-plan entertaining space that allows them to cook and enjoy the atmosphere and conversation of their guests or family around them. In this guide, we explore kitchen extensions, from planning permission, design ideas to project build.
Why have a Kitchen Extension
Create an open-plan living space
Many homes have small, disconnected kitchens where family living can’t thrive. Creating an open-plan space, gives a multitude of possibilities to modern family living. Most clients request a kitchen, dining area with room for a sofa or two. Increasing in popularity though is a kitchen, diner with a playroom area, or a kitchen, diner with study area or downstairs wet room. At the heart of any design though, is the family interaction.
Tailor-made for your lifestyle
A big plus to a kitchen extension is the fact you can design your new kitchen area to your family’s lifestyle. Whether you feel, a walk-in pantry, a functional utility room or a multi-purpose island is vital to your home, with bespoke companies like Kitchen Ergonomics on hand, your dream space is never far from reach.
Adding value
As much as we always advise clients to design an extension around their needs - not the needs of future buyers - you can never go far wrong by having a kitchen extension. With a well-designed kitchen extension adding 10-20% to a property’s value, it’s one of the highest return investments compared to other home improvements.
Increase natural light
It’s very rare one of our clients doesn’t ask for features like bifold/sliding doors, rooflights or large windows to maximise the natural light coming into their kitchen space. Living in the UK, that extra source of light and heat is certainly a huge plus for health, reducing energy bills, making the room feel more spacious and for creating a connective flow between the inside and outside spaces.
Kitchen Extension Design types
Single-storey extensions
Wraparound extensions
Double-storey extensions
Garage conversions
Do you need planning permission for a kitchen extension?
Popular Design Features for Kitchen Extensions
Bifold or Sliding Doors
Bifold and sliding doors are among the most popular features to a kitchen extension, as it’s the perfect way to connect the outdoors and indoor spaces, whilst maximising natural light. They are a great feature in the summer - creating the perfect cohesive entertaining space, allowing guests to enjoy outside while you stay part of the conversion from the kitchen. They are also the perfect feature in winter allowing an abundance of much needed natural light on a cold day.
Kitchen Islands
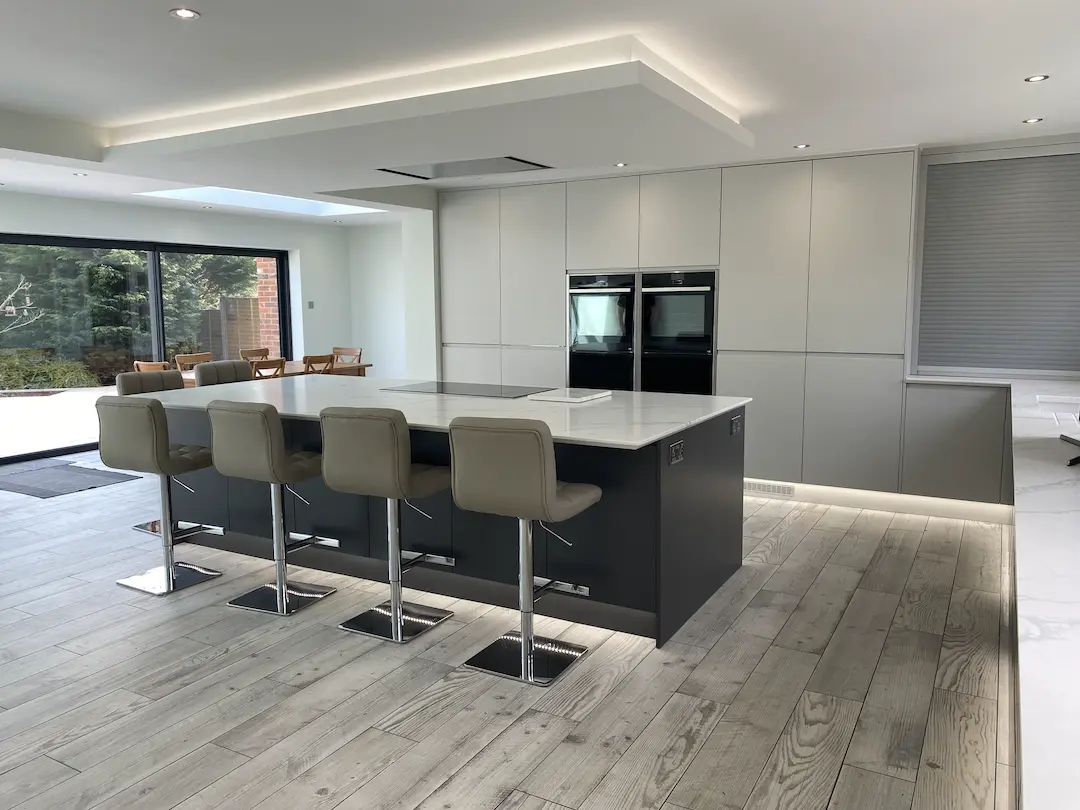
Kitchen Islands remain a hugely popular feature, creating a central hub in the kitchen where family or guests gather to chat, do homework or enjoy an evening meal. They also create additional storage and preparation space, which is essential for any modern day kitchen space.
Roof Lanterns & Rooflights
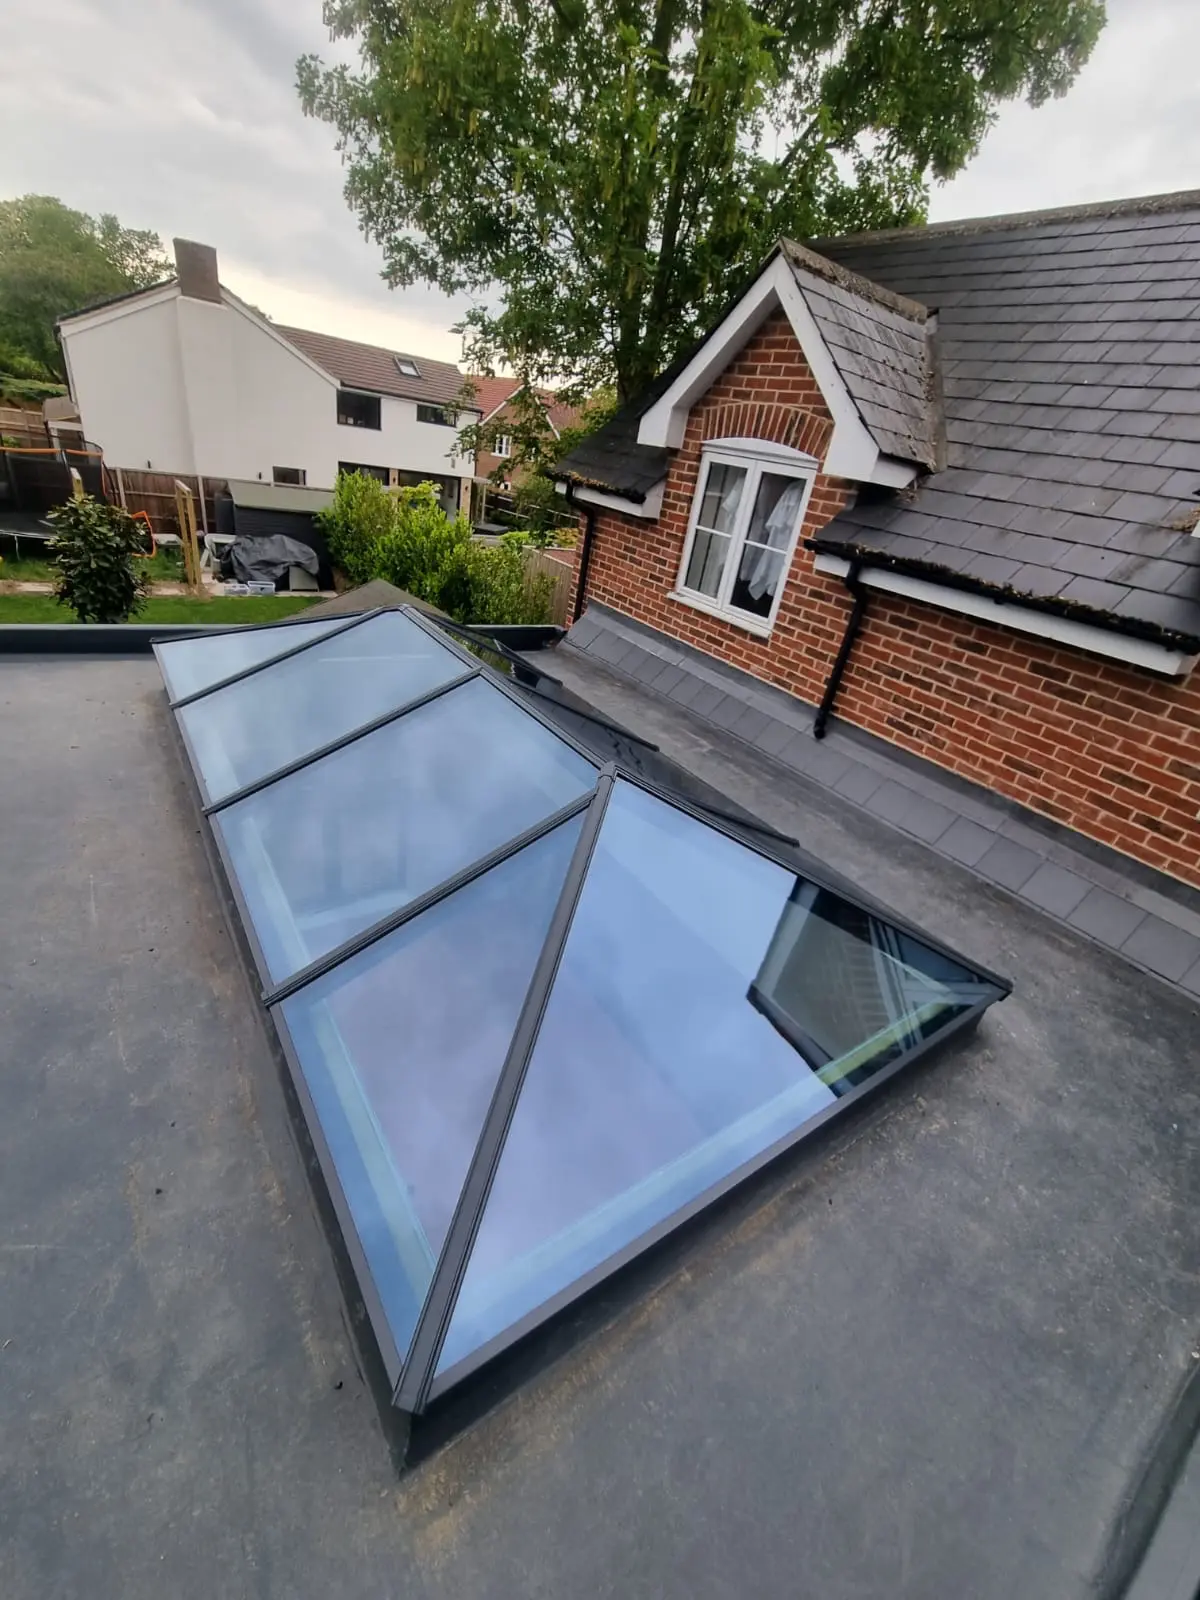
Roof Lanterns and rooflights are a key feature in most kitchen extensions, it’s very rare we would not find one in any of our clients extensions. The main benefit is the wealth of light they bring to the room with their designs create a striking feature, giving a kitchen a real wow factor.
Open-Plan Layouts
The unwavering trend that is still very much in demand, creating a sociable but practical space for families. A kitchen, lounge, dining room offers the perfect multitasking area for modern family living. With high performing extractor fans eliminating cooking smells easily, there is no reason to segregate your kitchen any more.
Underfloor Heating
Underfloor heating has many advantages including: space-saving, improved air quality, energy efficient, even distribution of heat and lower maintenance. Many of our clients now opt for this option when having an a kitchen extension. We work closely with Nu-Heat - who are experts in underfloor heating, so it’s easy for our clients to get all the information they need to ensure their home has the best system fitted.
Crittall-Style Doors
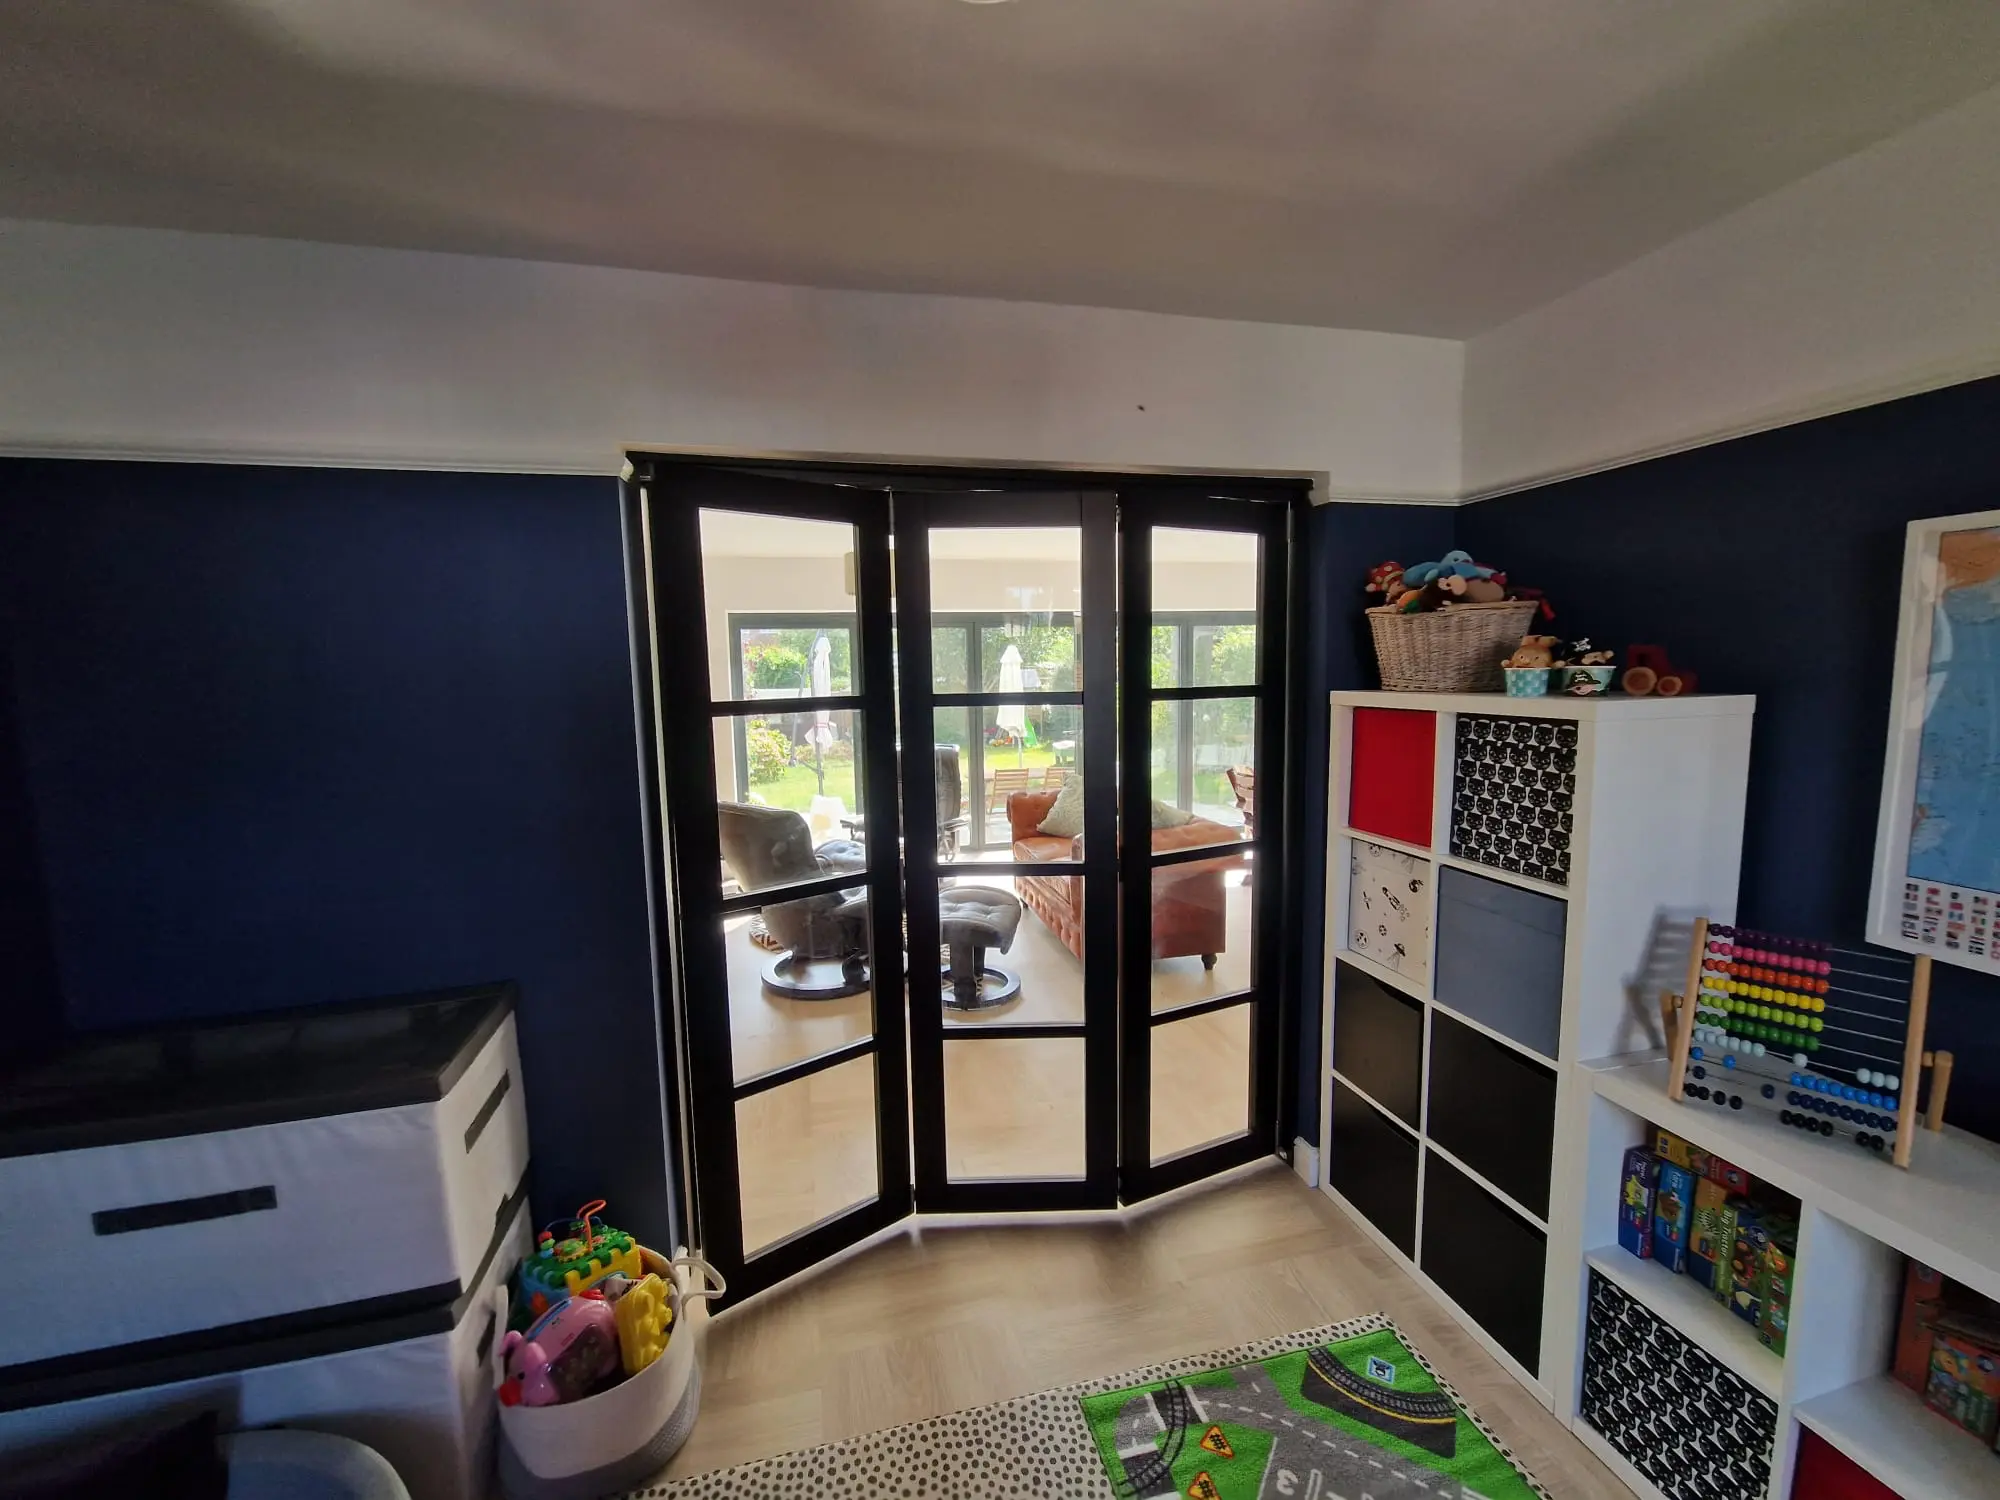
At HET we are loving this Art Deco look that many of our clients are now opting for. Whether it is for internal or external doors, the look is very much on trend and long may it stay that way. These doors offer a chic, stylish look while allowing light to flow through between spaces. Many clients are opting for Crittall-style doors as an ideal way to zone off an area in their kitchen. In one of our recent projects internal Crittall-style doors were installed to separate the kitchen from the children’s playroom, creating a flexible layout that can be opened up for seamless flow or closed when a quieter space is needed.
Let's Get Started!
If you’re considering a kitchen extension, the first step is to get some professional advise from an expert team who can guide you through every step of the process, including what permissions and regulations are required and what budget to expect. With our team of experts on your project, you will have a beautifully designed and expertly built project which will transform your home and the way you live in it! Contact our experienced team now to book a free, no obligation appointment.